Batıyakası 3+1: Comfortable Layouts for Modern Family Living
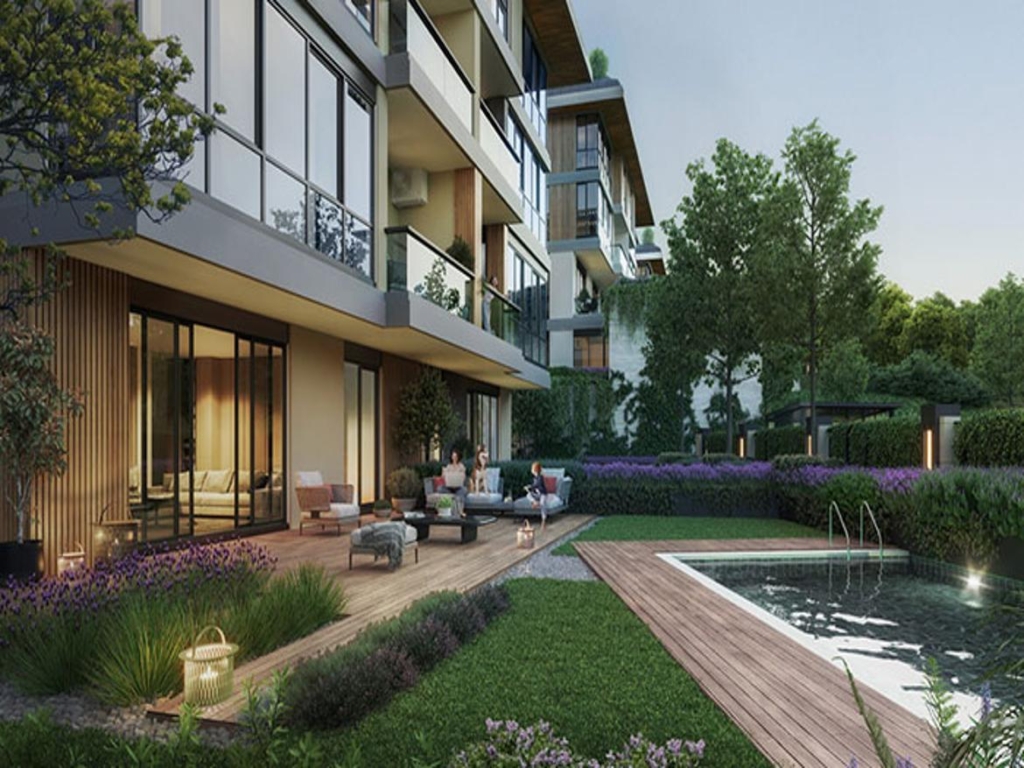
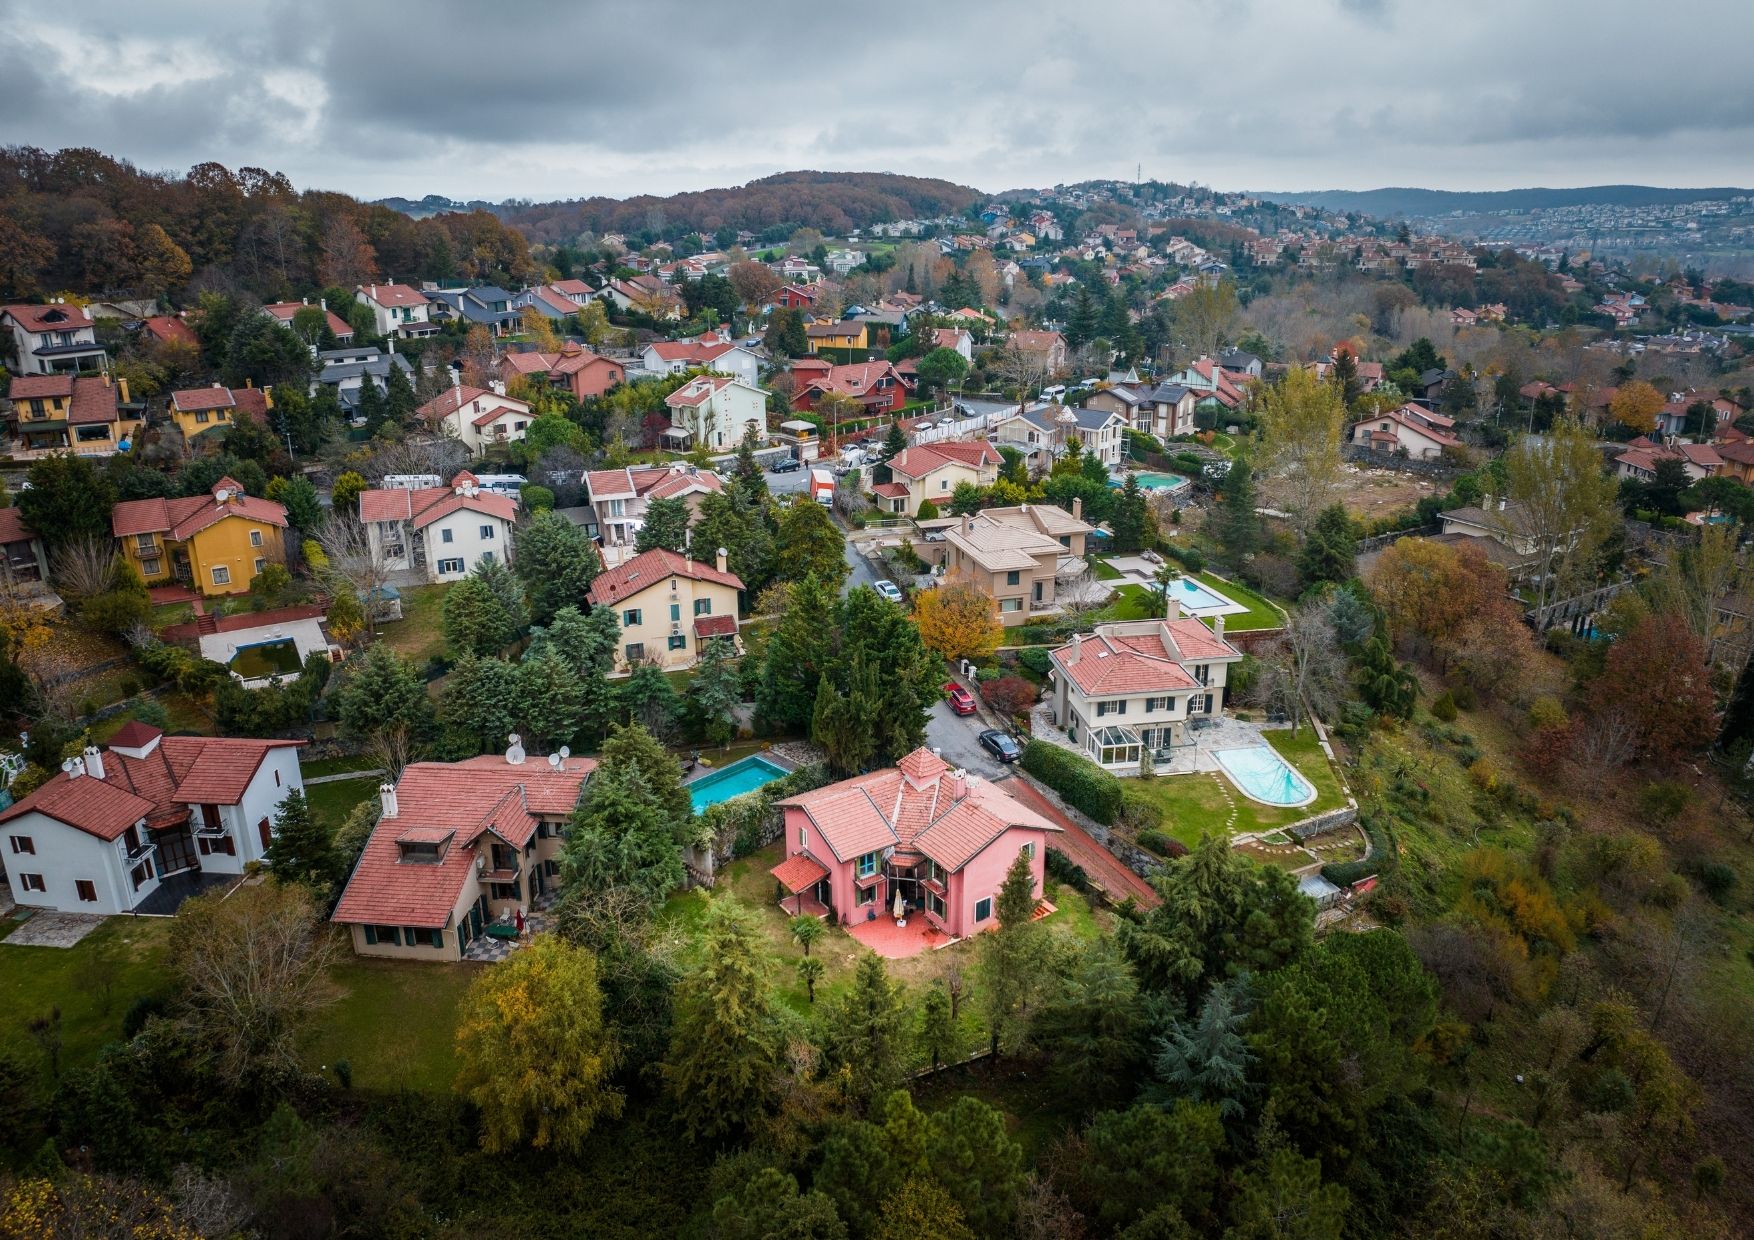
The Batıyakası 3+1 duplex types stand out for comfortable, open floor plans designed around modern family life. Part of Phase 4, these homes meet families' expectations through their generous room distribution, high ceilings and private terraces. A boutique development of low-rise, horizontal architecture, Batıyakası Köy sits next to natural forest at one of the most balanced points in Zekeriyaköy. Within a phase of 164 homes, the 3+1 Type 4A gives families access to the shared facilities and to a standard of living integrated with nature.
Among the most distinctive features of these homes are a floor-to-floor height of 3.20 m and a clear height of 2.81 m. The high ceilings give the space depth and openness, making the living areas feel larger and better ventilated. The terraced duplex variants provide an excellent space for family time in the evenings, where you can experience the quiet of the trees in the valley. The 3+1 Type 4A offers close to 210 m² of usable area, comfortably meeting standard family needs: a dining room, a living room, three bedrooms and two bathrooms.
- The Batıyakası 3+1 duplexes bring openness to the space through a 3.20 m floor height and a 2.81 m clear height.
- The terraced variants offer a private outdoor living area with a view, integrated with the natural setting.
- The 3+1 Type 4A, at 210 m² of usable area, fully meets the need for a dining room, a living room, three bedrooms and two bathrooms.
Batıyakası Duplex Types: What Sets Type 4A and Its Variants Apart
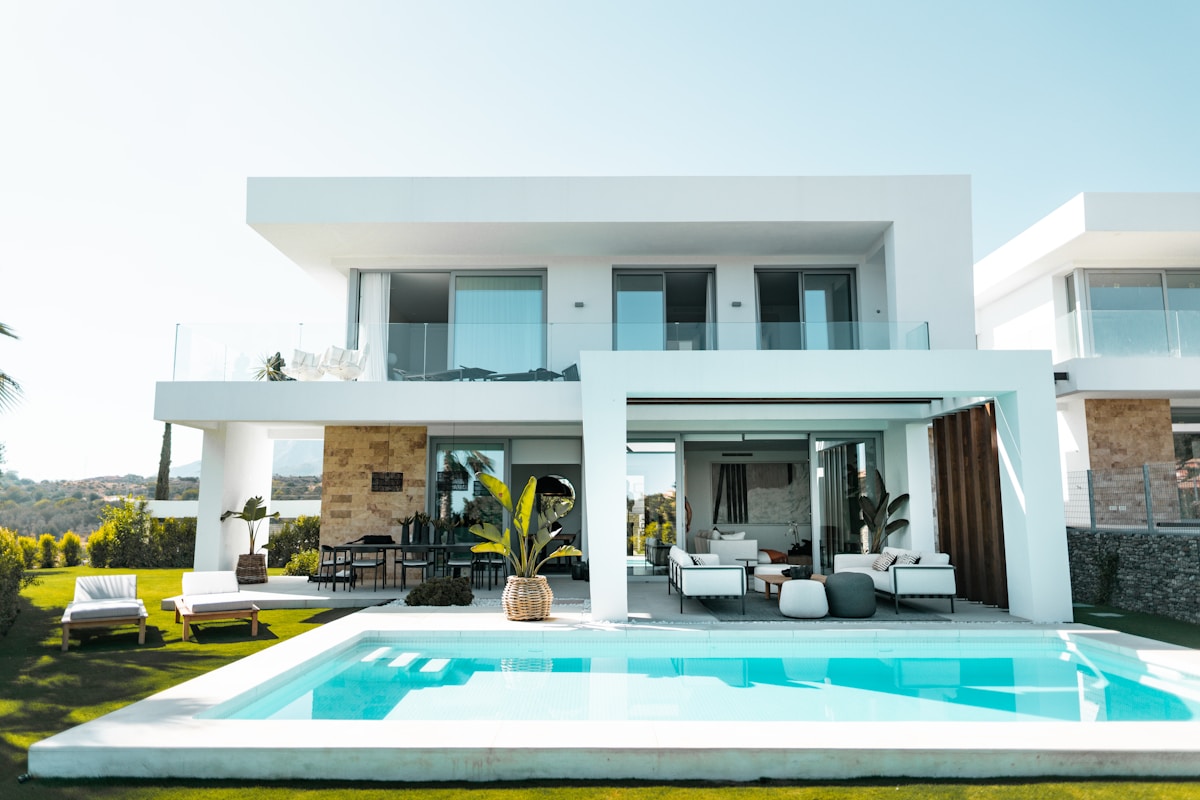
The Batıyakası duplex types, through the 3+1 Type 4A and its variants, offer distinctive floor plans addressing different ways of living. These variants provide the room distribution and functionality that households of every size need, from smaller families to larger ones. Homes within Phase 4 also differentiate themselves through ease of access to the shared facilities: an indoor pool, fitness, sauna and Turkish bath.
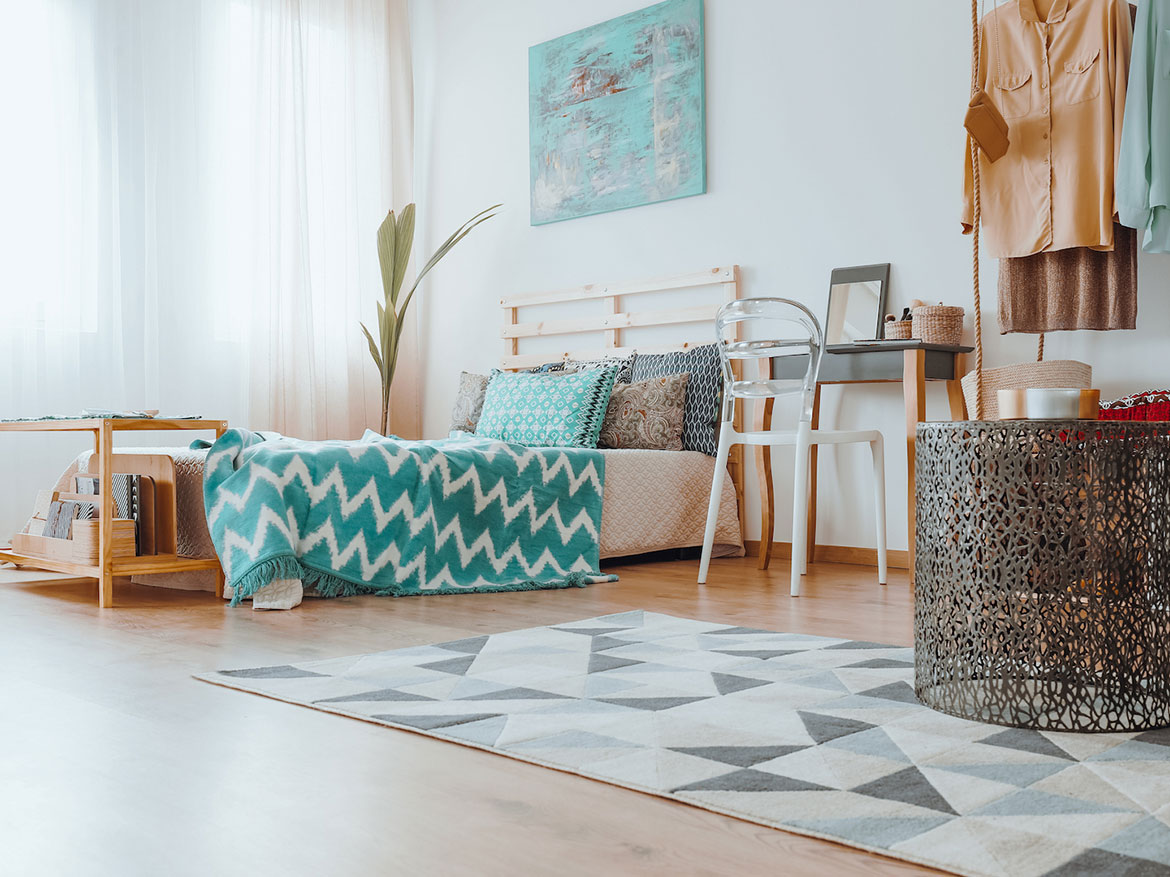
The Type 4A variant offers close to 210 m² of usable area. Its orderly room configuration brings daylight and air movement into every part of the home, making the living spaces feel more open and more welcoming.
The duplex arrangement separates the bedrooms upstairs from the shared spaces below, giving family members more personal space and quiet. That arrangement is particularly well suited to children's sleep routines and to family gatherings.
Batıyakası 3+1 Terraced: Private Outdoor Space for the Family
The Batıyakası 3+1 terraced variants redefine the standard of modern living through private outdoor space designed for families. The terrace offers an excellent setting for family time in the evenings, looking out over the trees of the valley.
Within Phase 4, these homes also benefit from straightforward access to the shared facilities — the indoor pool, fitness centre, sauna and Turkish bath. Across a phase of 164 homes, the 3+1 Type 4A gives families a standard of living genuinely integrated with the natural setting.
For KÖY Zekeriyakoy phases, floor plans and current listings, visit koyzekeriyakoy.net — and get in touch with us to choose the right phase and the right home.
Frequently Asked Questions
What stands out about Batıyakası 3+1?
The 3+1 Type 4A offers close to 210 m² of usable area, comfortably meeting standard family needs: a dining room, a living room, three bedrooms and two bathrooms. The 3+1 Type 4A, at 210 m² of usable area, fully meets the need for a dining room, a living room, three bedrooms and two bathrooms.
What stands out about Batıyakası Duplex Types?
The Type 4A variant offers close to 210 m² of usable area. The Batıyakası duplex types, through the 3+1 Type 4A and its variants, offer distinctive floor plans addressing different ways of living.
What stands out about Batıyakası 3+1 Terraced?
The Batıyakası 3+1 terraced variants redefine the standard of modern living through private outdoor space designed for families. Within Phase 4, these homes also benefit from straightforward access to the shared facilities — the indoor pool, fitness centre, sauna and Turkish bath.
Homes for sale
For apartments and villas for sale at Batıyakası Köy, see Kerem Ali Yörükoğlu's Batıyakası Köy Zekeriyaköy for-sale guide. Rental home types and floor plans are on the Batıyakası KÖY phase page.