KÖY Zekeriyakoy Phase 3 3+1 Roof Duplex: Outlook and Layout in Detail
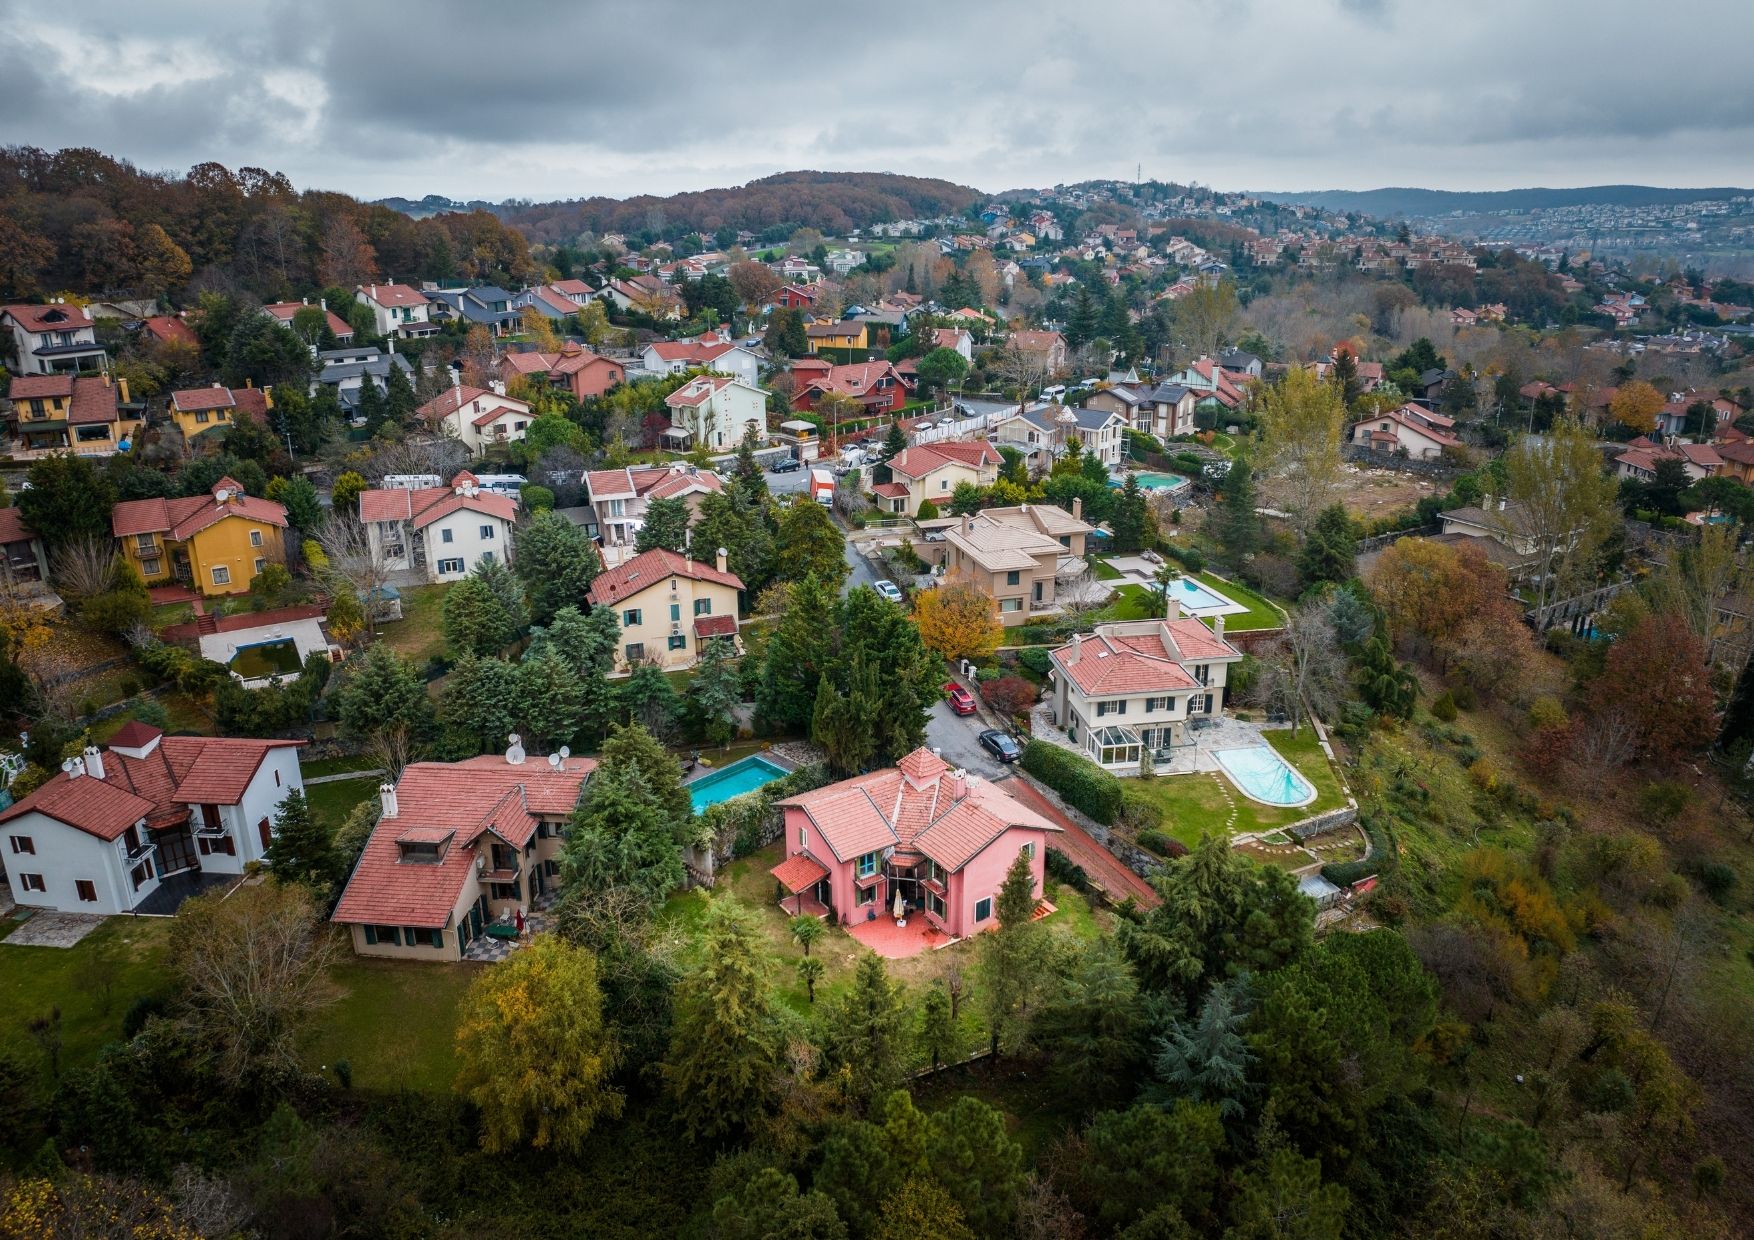
The 3+1 roof duplex in KÖY Zekeriyakoy Phase 3 is an upper-floor home with parking for two cars. It offers the chance to take in the woodland setting of Phase 3 from the highest perspective in the phase.
The roof duplex is designed with a net area (excluding balconies) of 133.17 m² and a gross area (including balconies) of 214.04–214.08 m². A floor-to-floor height of 3.20 m and a clear height of 2.81 m give the living space real openness.
Phase 3 of KÖY Zekeriyakoy comprises 285 independent units in total: 215 apartments and 70 villas. Apartment types include 1+1, 2+1 and the 3+1 roof duplex. Phase 3 holds three security-controlled entry and exit points across its 102 blocks.
The 3+1 roof duplex: layout and features
The 3+1 roof duplex is designed as an upper-floor duplex, which gives it the advantage of a terrace and an outlook. The layout details are as follows:
- Net area: 133.17 m² (excluding balconies)
- Gross area: 214.04–214.08 m² (including balconies)
- Rooms: 3+1
- Parking: allocated for two cars
- Floor height: 3.20 m (2.81 m floor to ceiling)
The 3+1 roof duplex is classified as a duplex with a view and sits close to the Phase 3 shared facilities, which include an indoor swimming pool, a cafeteria, a sauna, a Turkish bath and children's playgrounds.
In the A blocks the villas have garages, while the B, C, D and G blocks allocate open parking for two cars per villa. Parking for one car is allocated to 1+1 and 2+1 apartments, and for two cars to the 3+1 duplexes.
Why choose the Phase 3 3+1 roof duplex?
The 3+1 roof duplex in KÖY Zekeriyakoy Phase 3 forms part of a prestigious development of 1,535 homes built under the Emlak Konut guarantee. Delivered across 467,000 m², the project holds seven phases within 118,000 m² of natural woodland: Phase 1, Phase 2, Phase 3, the Koru Phase, the Villa Phase, Live & Work and Batıyakası Phase 4.
As a roof duplex, the Phase 3 3+1 offers private living space on the upper floors:
- A distinctive outlook over the natural woodland
- The advantage of parking for two cars
- Modern living through a generous floor height
- A position close to the shared facilities
- The prestige and security of Emlak Konut KÖY Zekeriyakoy
For KÖY Zekeriyakoy phases, floor plans and current listings, visit koyzekeriyakoy.net — and get in touch with us to choose the right phase and the right home.
Frequently Asked Questions
What stands out about KÖY Zekeriyakoy Phase 3 3+1 Roof Duplex?
The roof duplex is designed with a net area (excluding balconies) of 133.17 m² and a gross area (including balconies) of 214.04–214.08 m². Phase 3 of KÖY Zekeriyakoy comprises 285 independent units in total: 215 apartments and 70 villas.
What stands out about The 3+1 roof duplex?
The layout details are as follows: Net area: 133.17 m² (excluding balconies) Gross area: 214.04–214.08 m² (including balconies) Rooms: 3+1 Parking: allocated for two cars Floor height: 3.20 m (2.81 m floor to ceiling) The 3+1 roof duplex is classified as a duplex with a view and sits close to the Phase 3 shared facilities, which include an indoor swimming pool, a cafeteria, a sauna, a Turkish bath and children's playgrounds.
Why choose the Phase 3 3+1 roof duplex?
The 3+1 roof duplex in KÖY Zekeriyakoy Phase 3 forms part of a prestigious development of 1,535 homes built under the Emlak Konut guarantee.
Sources
I measured the figures in this article from the sources below. The links open each source’s current page; listing counts and prices change over time, so the figures here belong to the measurement date stated in the text.